
 #gallery SW_20080823_8412

SW_20080823_8412.CR2
 #gallery SW_20080823_8443
SW_20080823_8443.CR2
 #gallery SW_20080823_8455
SW_20080823_8455.CR2
 #gallery SW_20080823_8469
SW_20080823_8469.CR2
 #gallery SW_20080823_8507
SW_20080823_8507.CR2
 #gallery SW_20080827_8529
SW_20080827_8529.CR2
 #gallery SW_20080827_8538
SW_20080827_8538.CR2
 #gallery SW_20080827_8560
SW_20080827_8560.CR2
 #gallery SW_20080827_8598
SW_20080827_8598.CR2
 #gallery SW_20080827_8604
SW_20080827_8604.CR2
 #gallery SW_20080827_8614
SW_20080827_8614.CR2
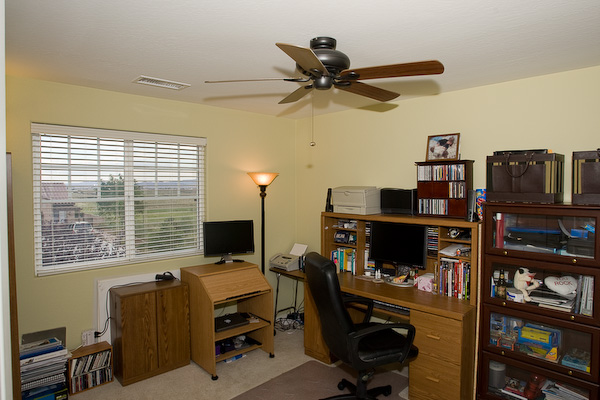 #gallery SW_20080827_8625
SW_20080827_8625.CR2
 #gallery SW_20080827_8694
SW_20080827_8694.CR2
 #gallery SW_20080828_8715
SW_20080828_8715.CR2
 #gallery SW_20080828_8719
SW_20080828_8719.CR2